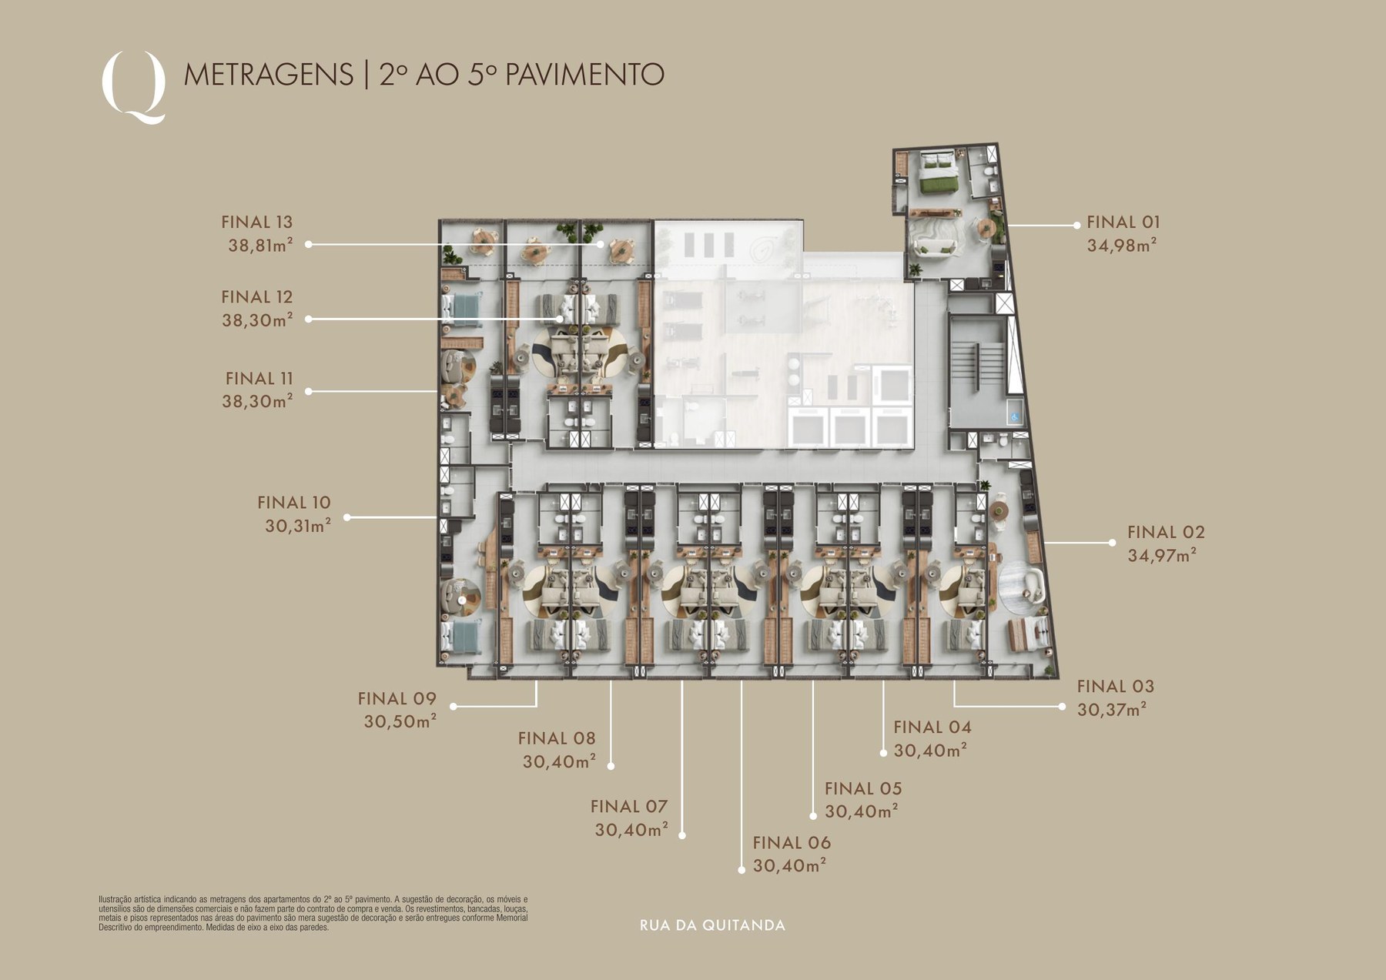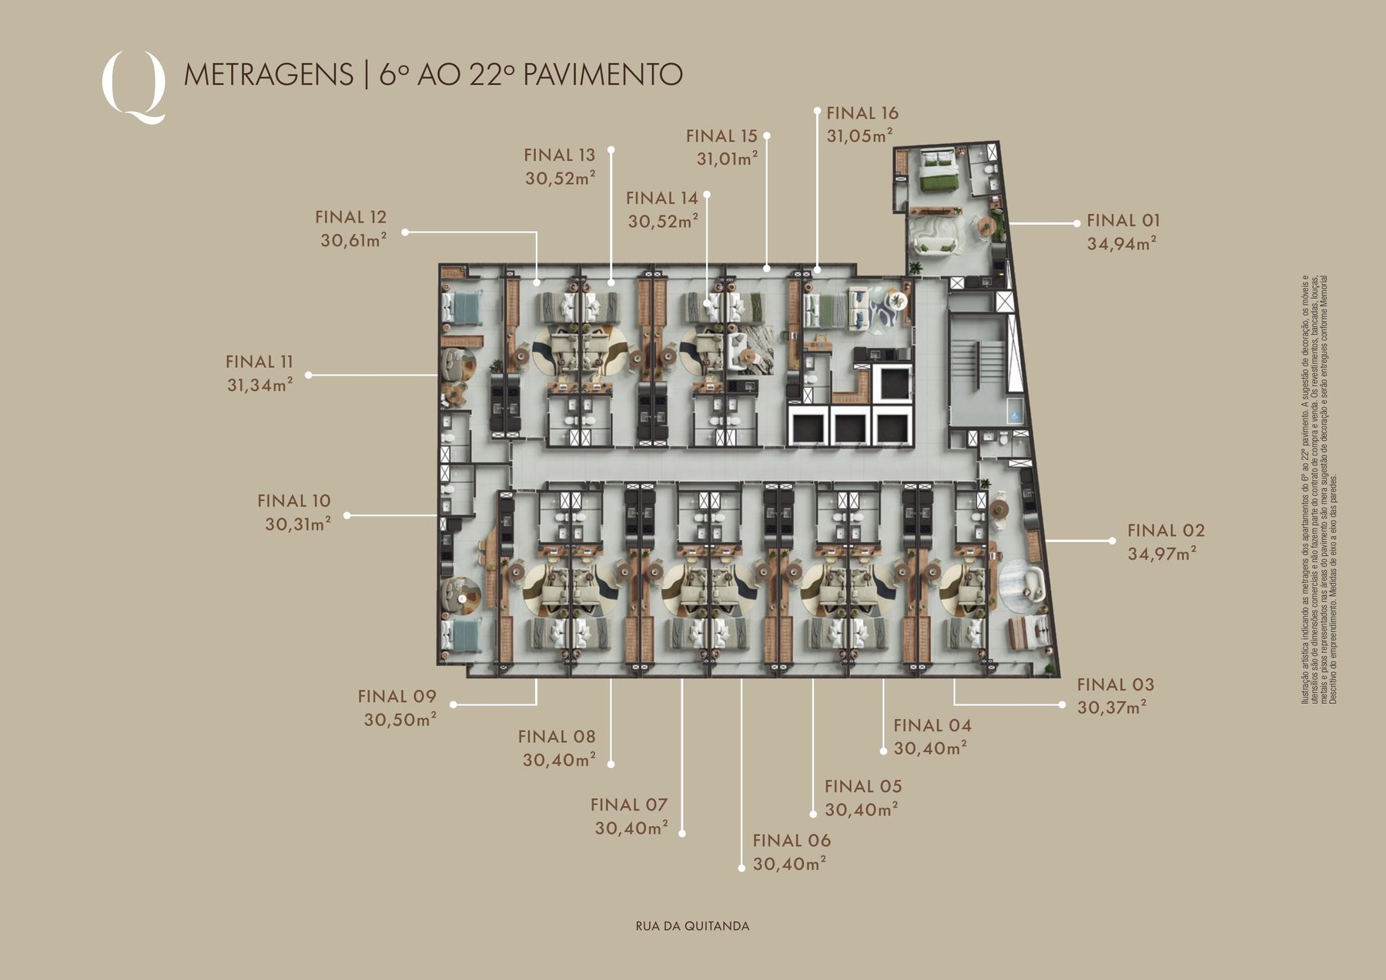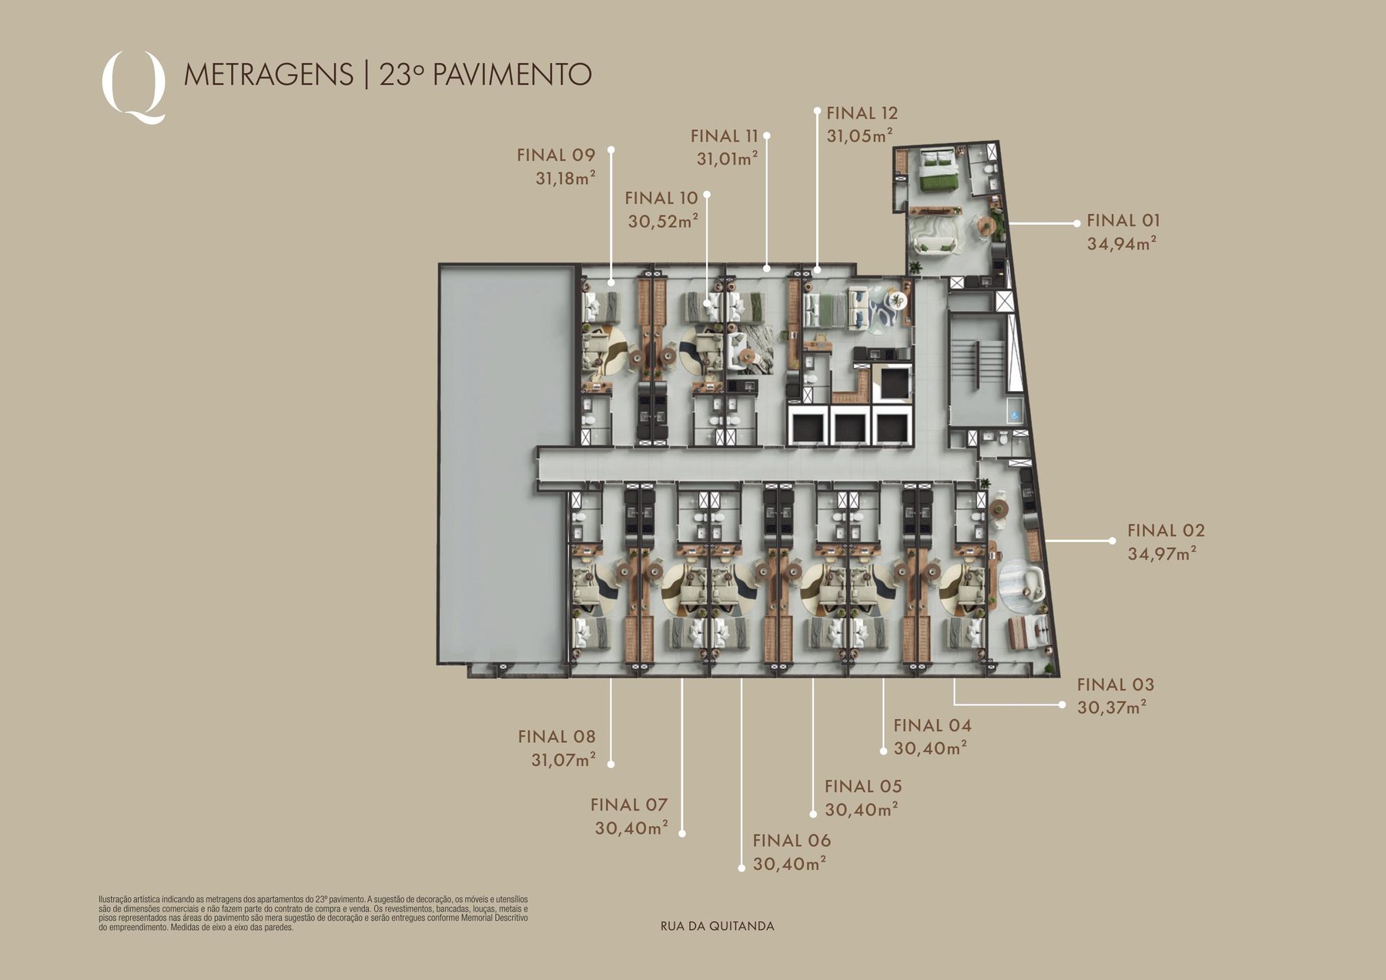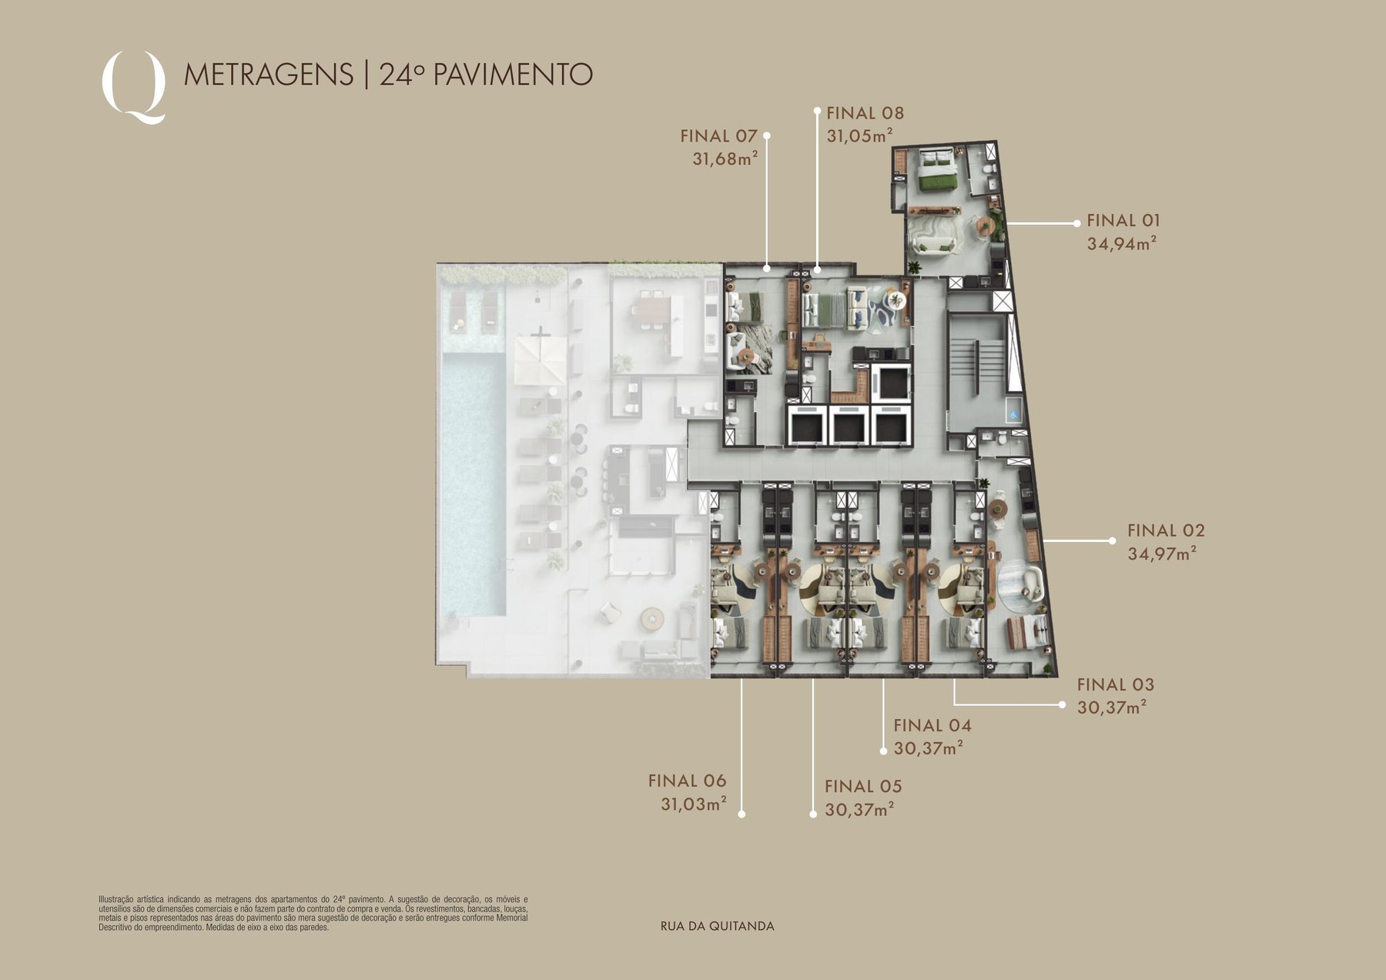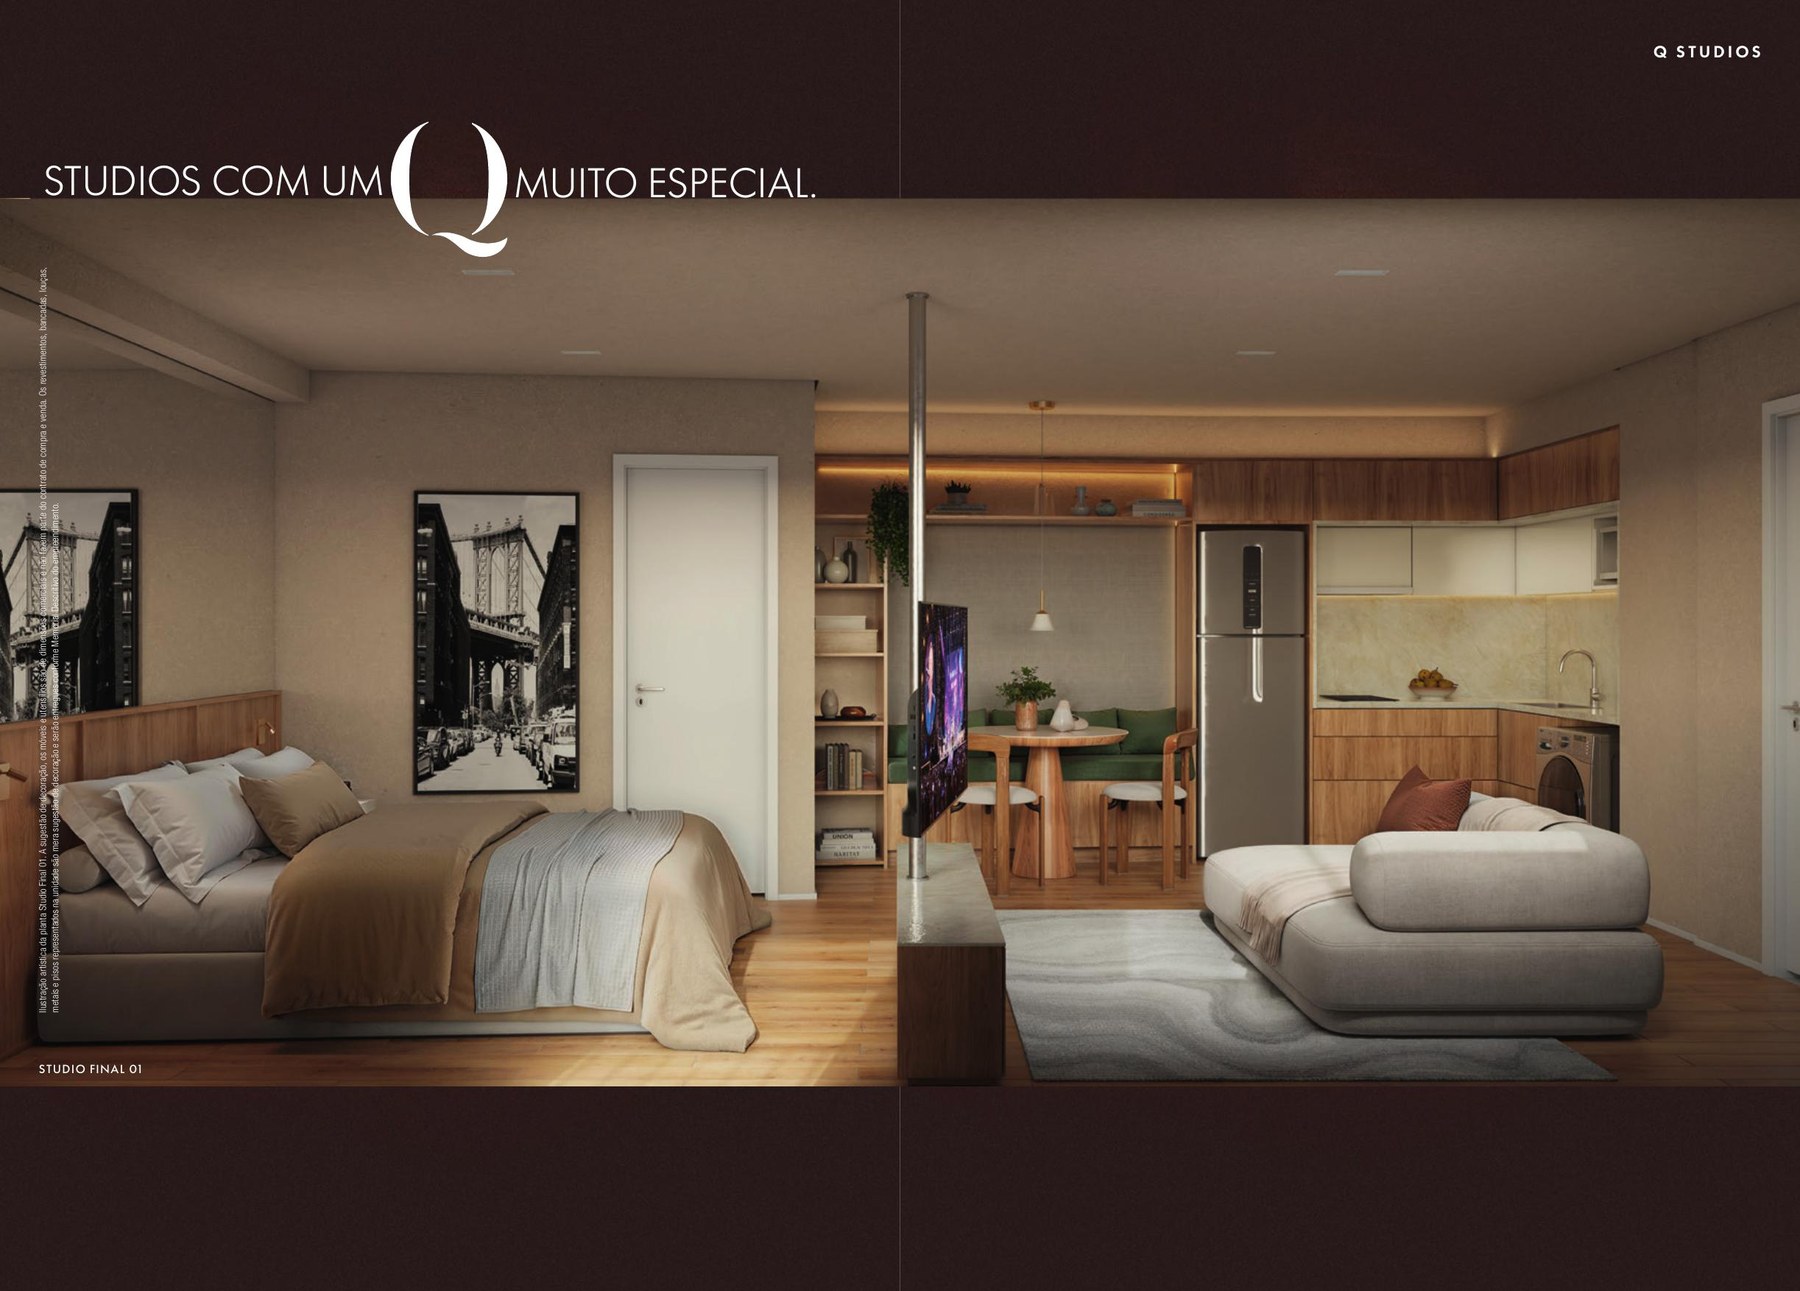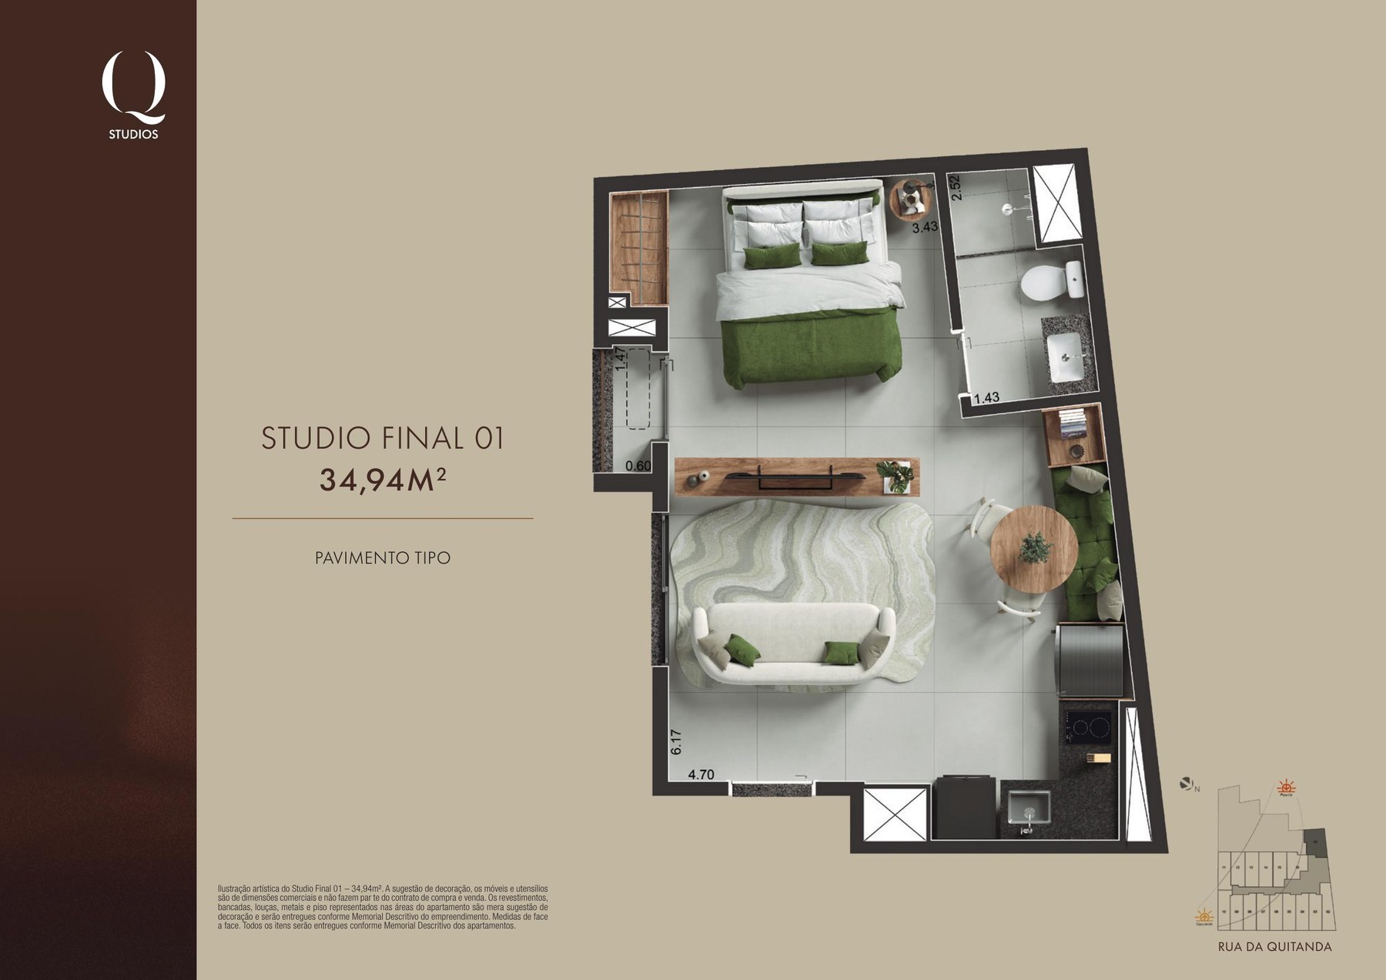
Studio Final 0134,94 m²Open floor plan ↗
Enquire about this layout

Official Q Studios floor plans, layouts and areas by floor in Downtown Rio.
Enlarge image ↗These plans come from the supplied official project material. A published plan does not imply current unit availability.
Open a plan to pinch, drag and inspect its details. The area schedules can also be enlarged.
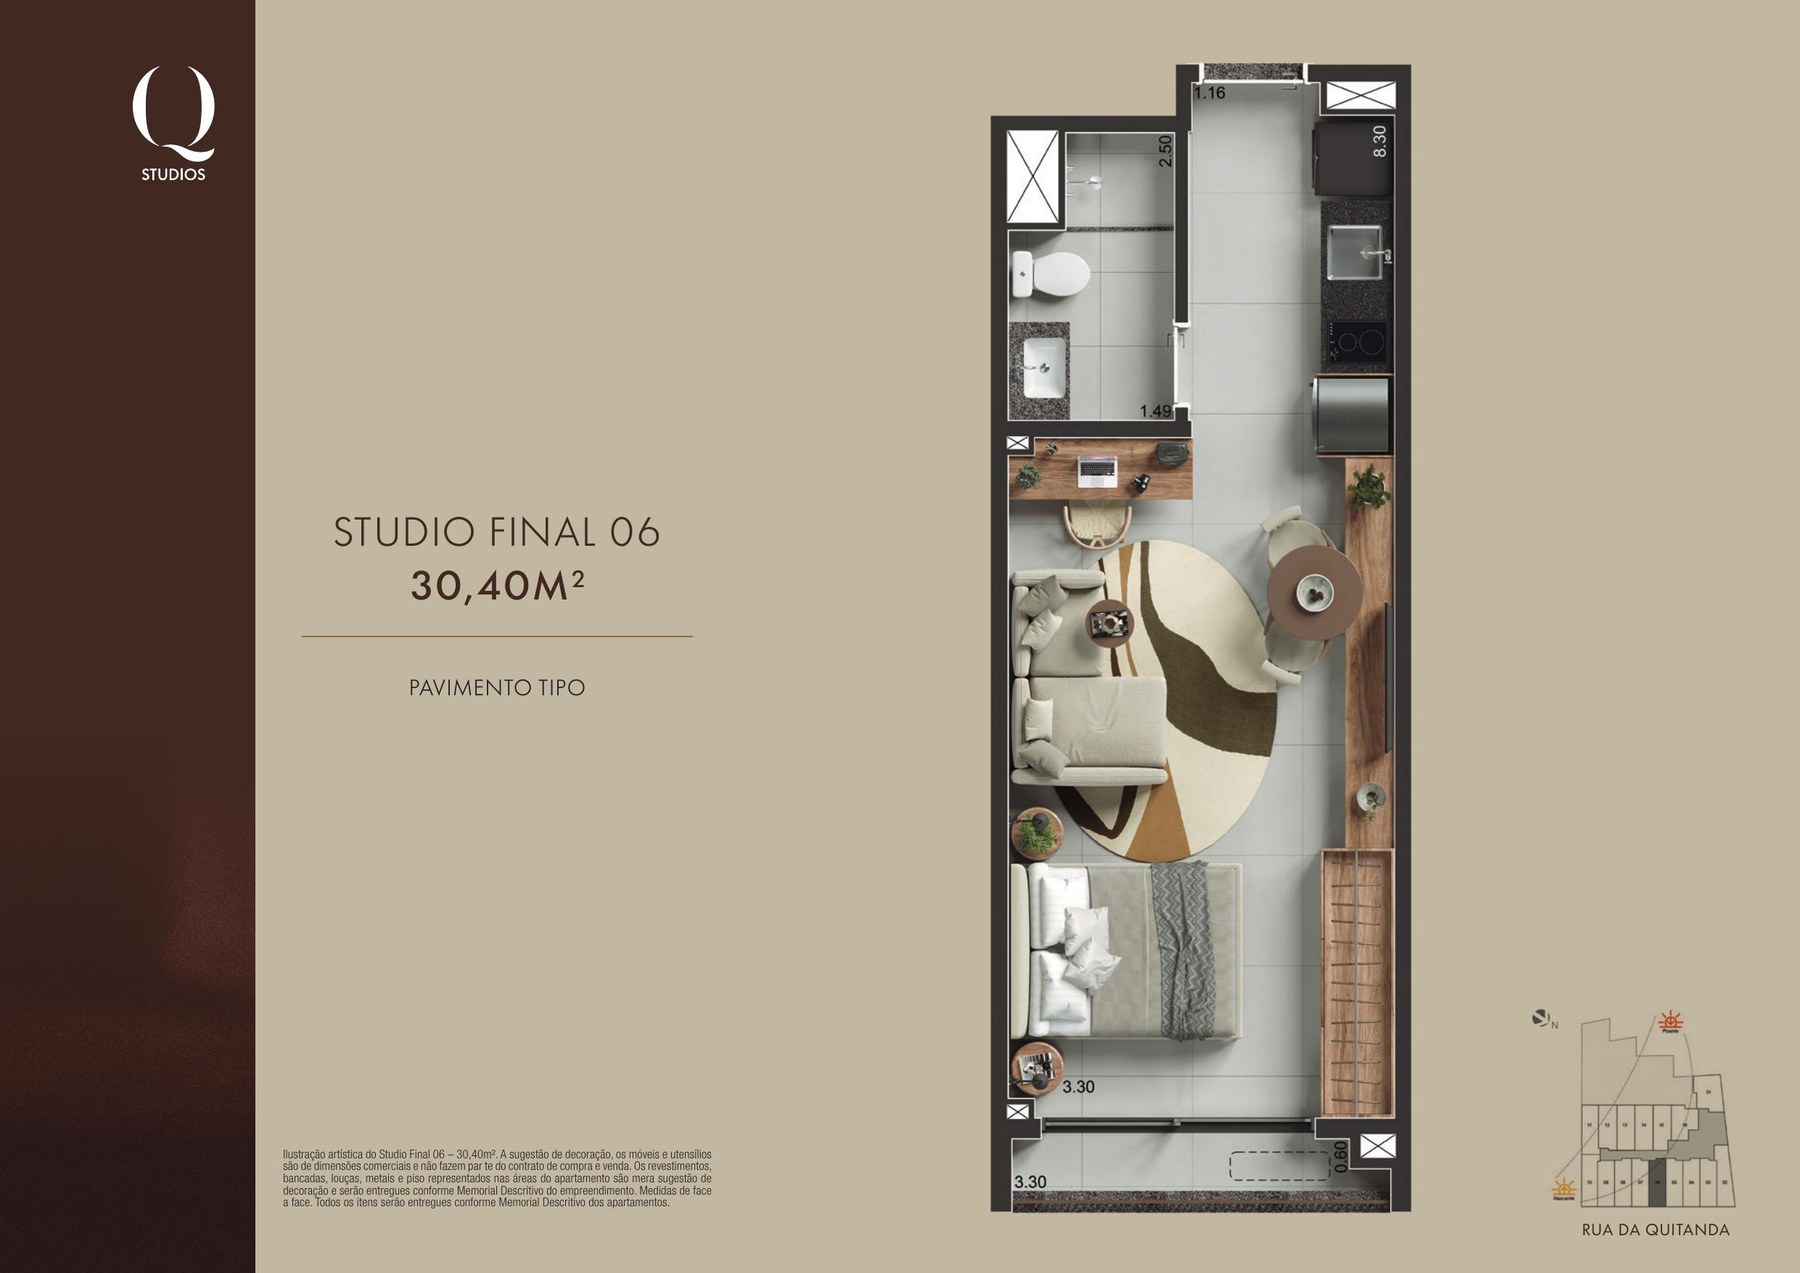
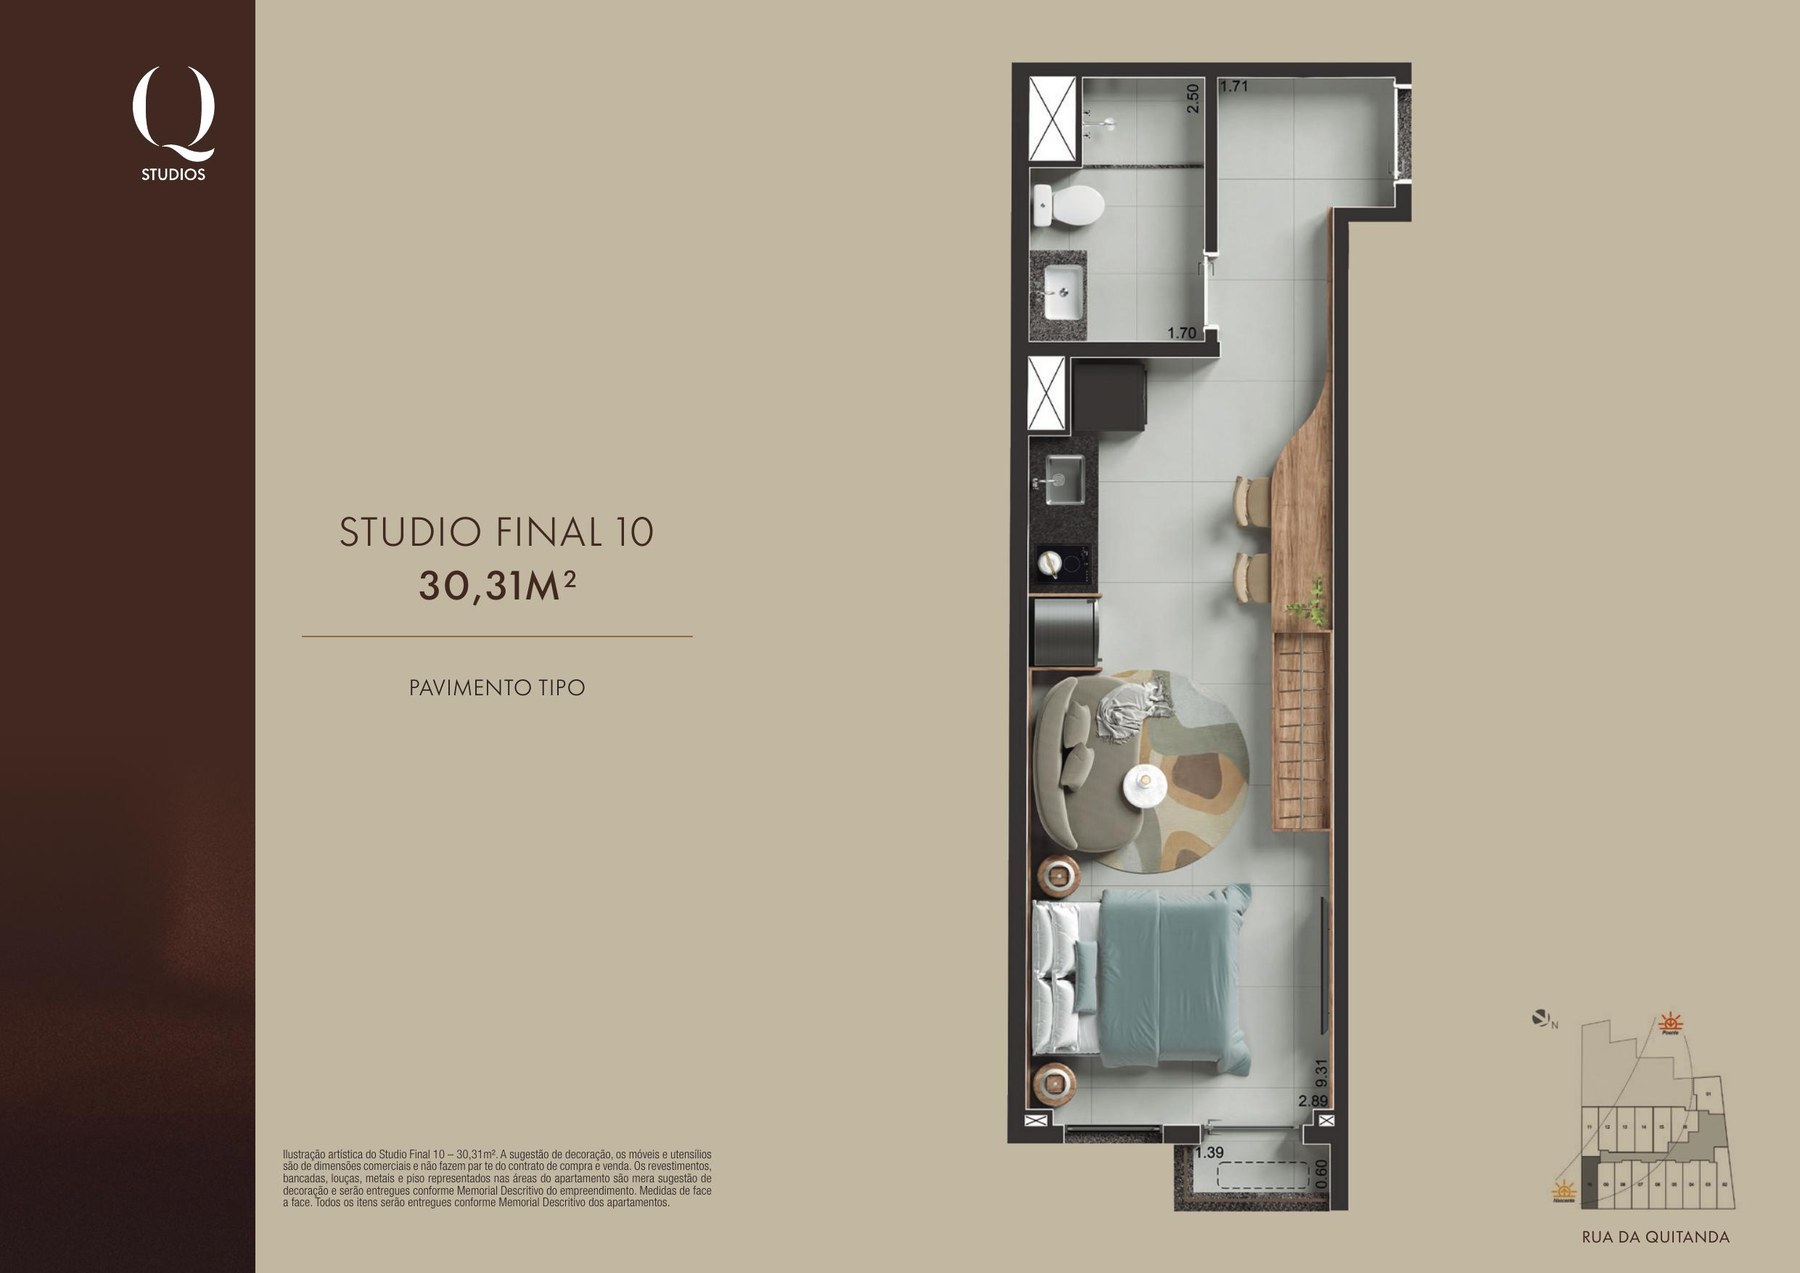
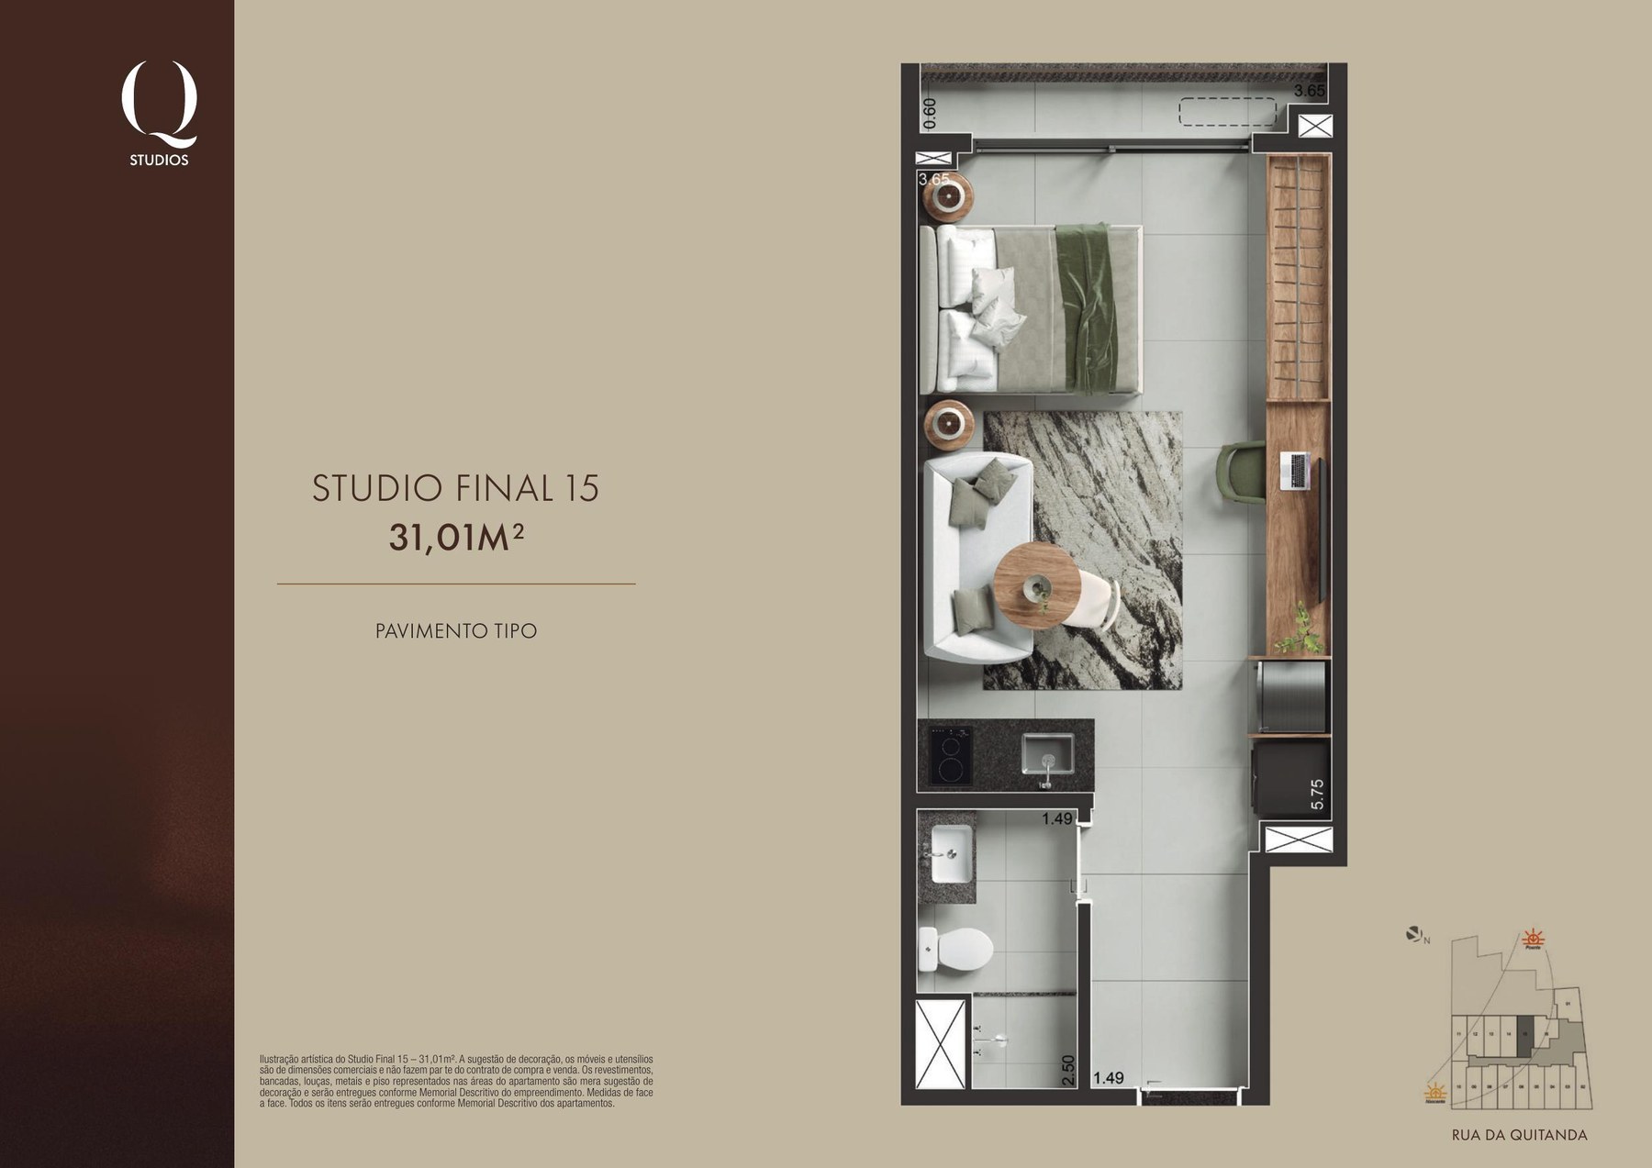
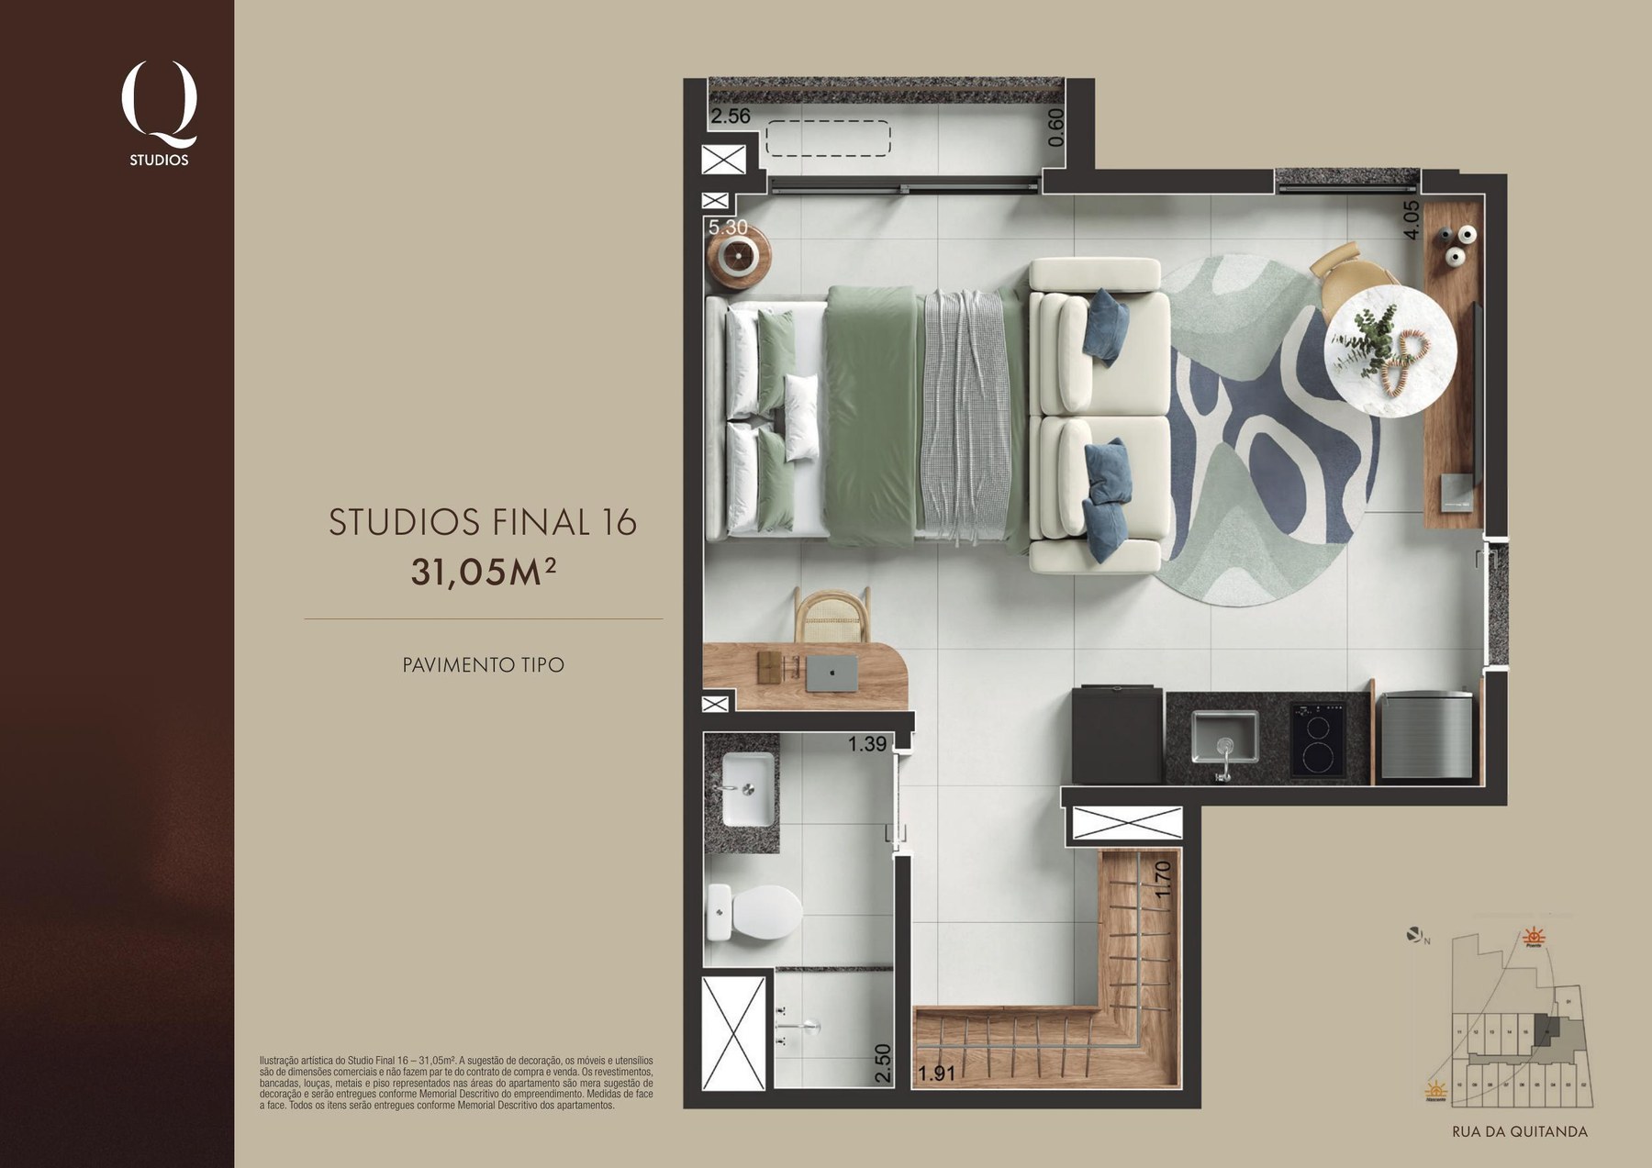
| Layout | Plan area | View plan |
|---|---|---|
| Layout 01 | 34,94 m² | View plan 01 → |
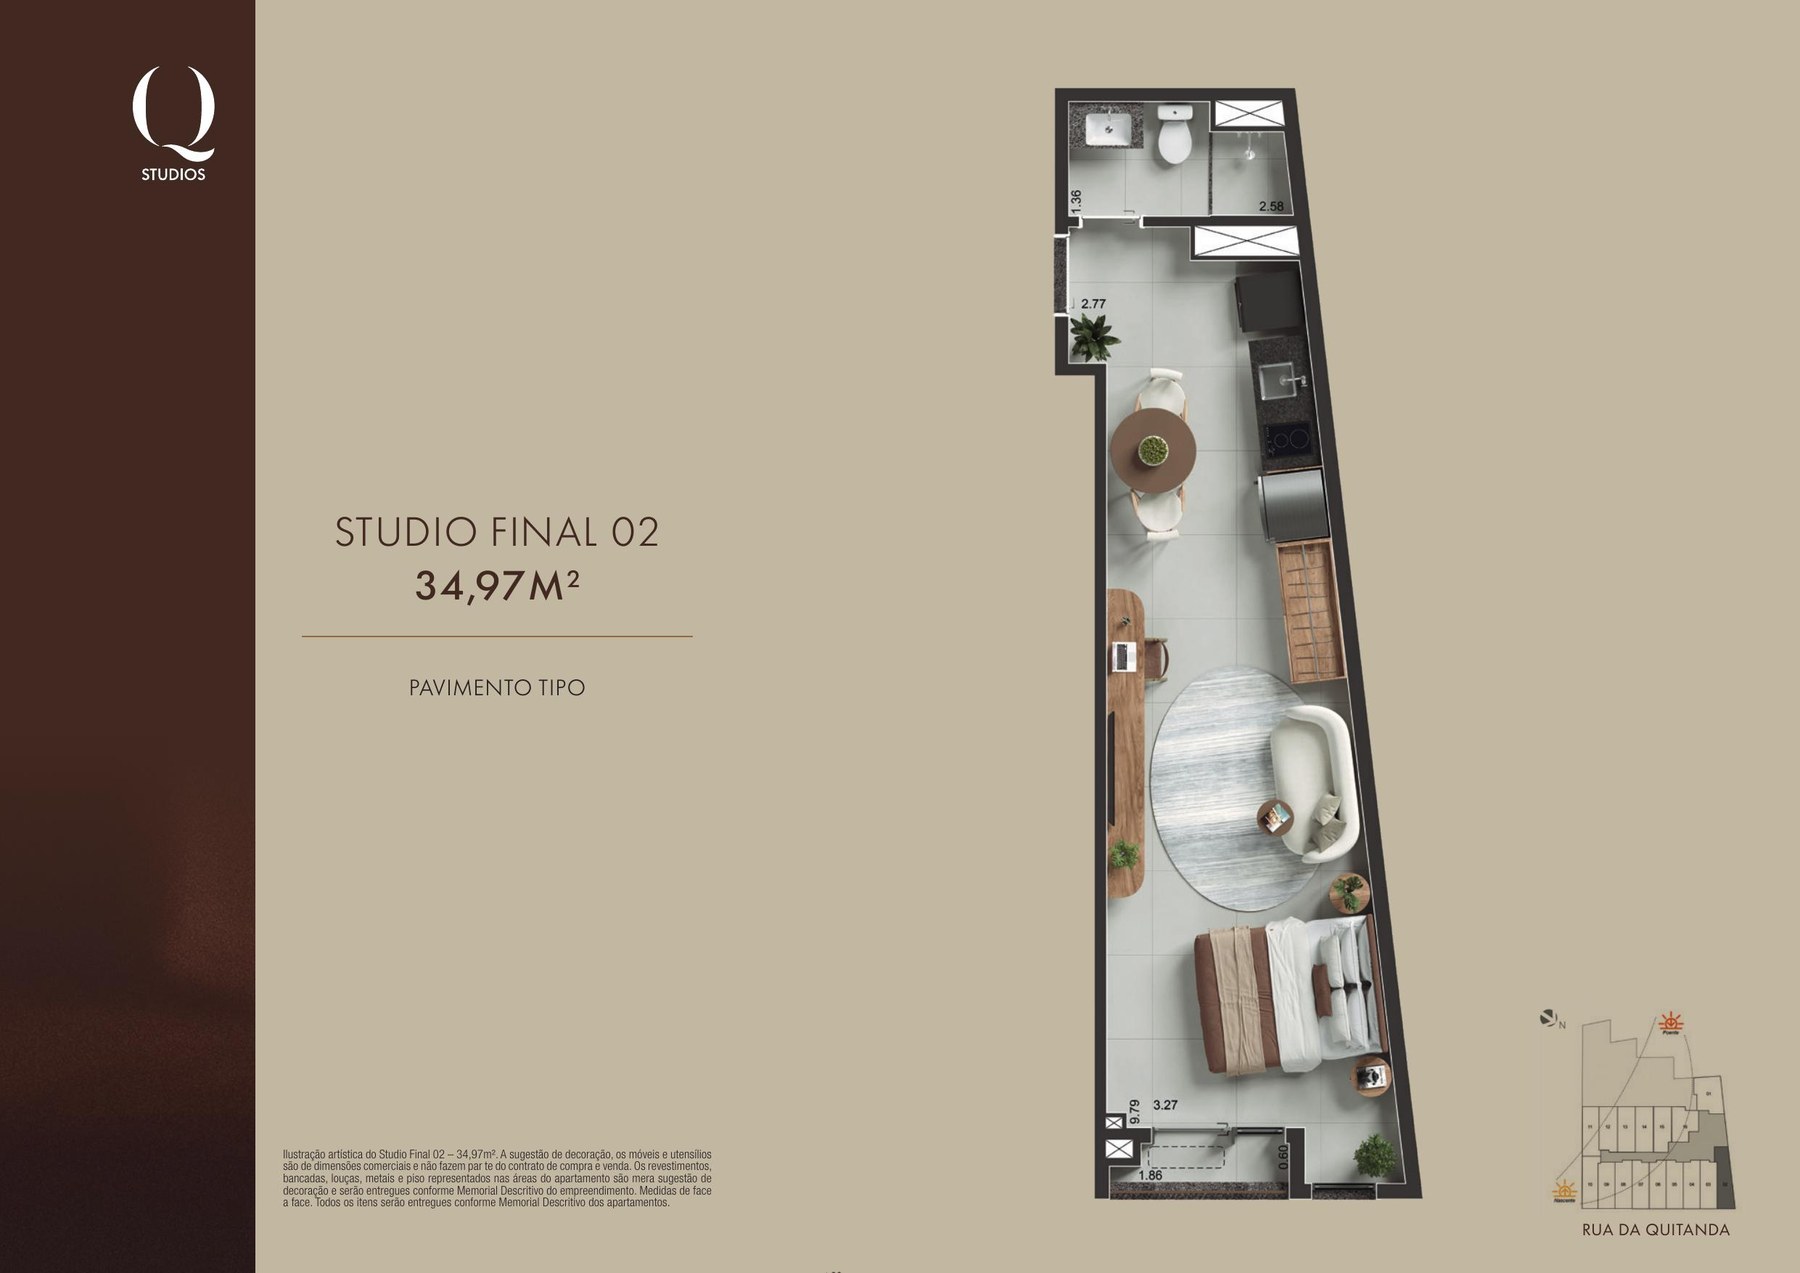
| Layout 02 | 34,97 m² | View plan 02 → |
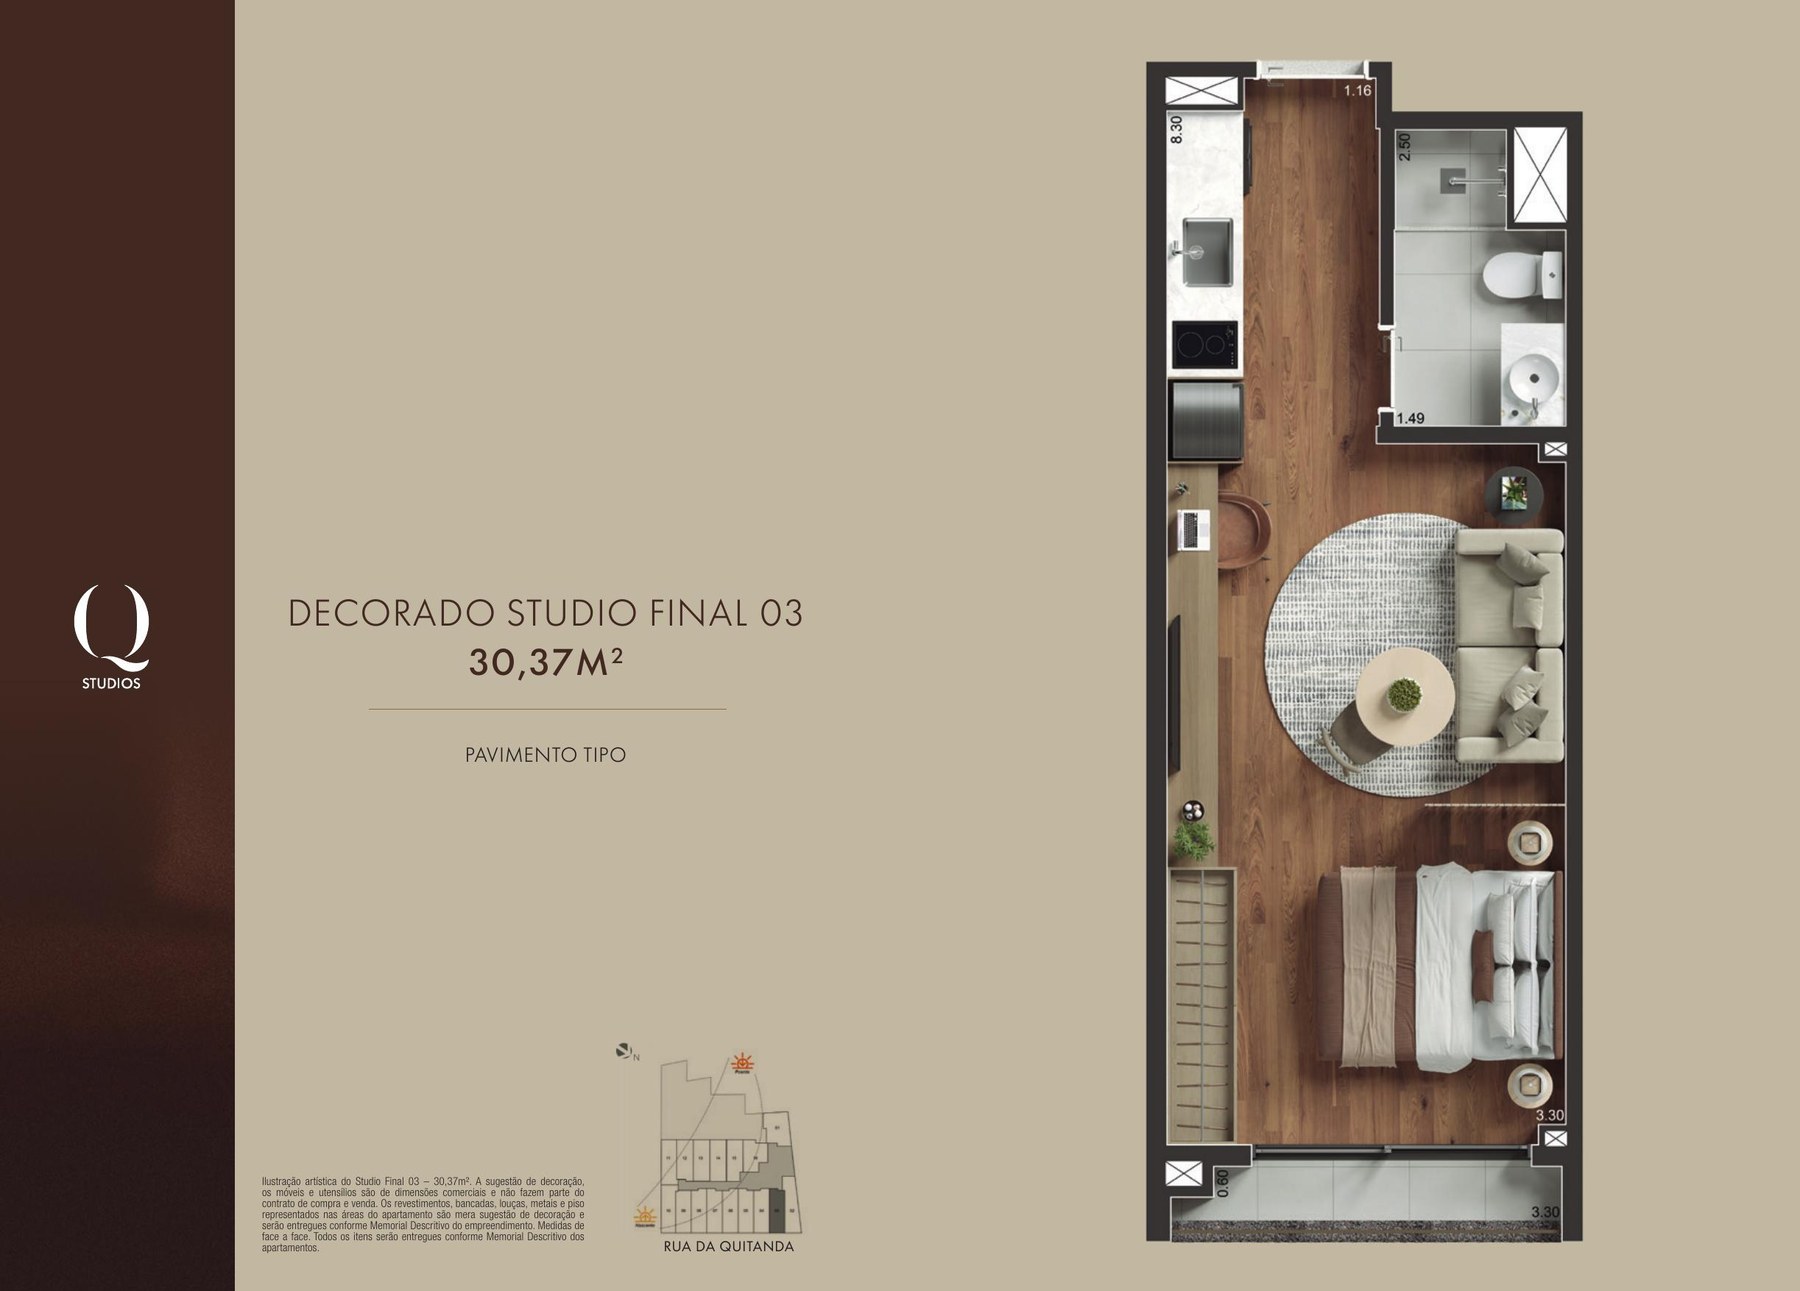
| Layout 03 | 30,37 m² | View plan 03 → |
| Layout 06 | 30,40 m² | View plan 06 → |
| Layout 10 | 30,31 m² | View plan 10 → |
| Layout 15 | 31,01 m² | View plan 15 → |
| Layout 16 | 31,05 m² | View plan 16 → |
Sources: project book and commercial reference received on 11 September 2026. Images are illustrative. Confirm current prices, availability, documentation and delivery schedule; this website revision does not revalidate inventory.
Select your interest and continue on WhatsApp. Nothing is sent until you confirm in the app.